Accessible wet rooms, planned around your home.
Explore level-access shower layouts, seating and support with full supply and installation. Serving Oxford to North London, with coverage checked by postcode.
Request a callback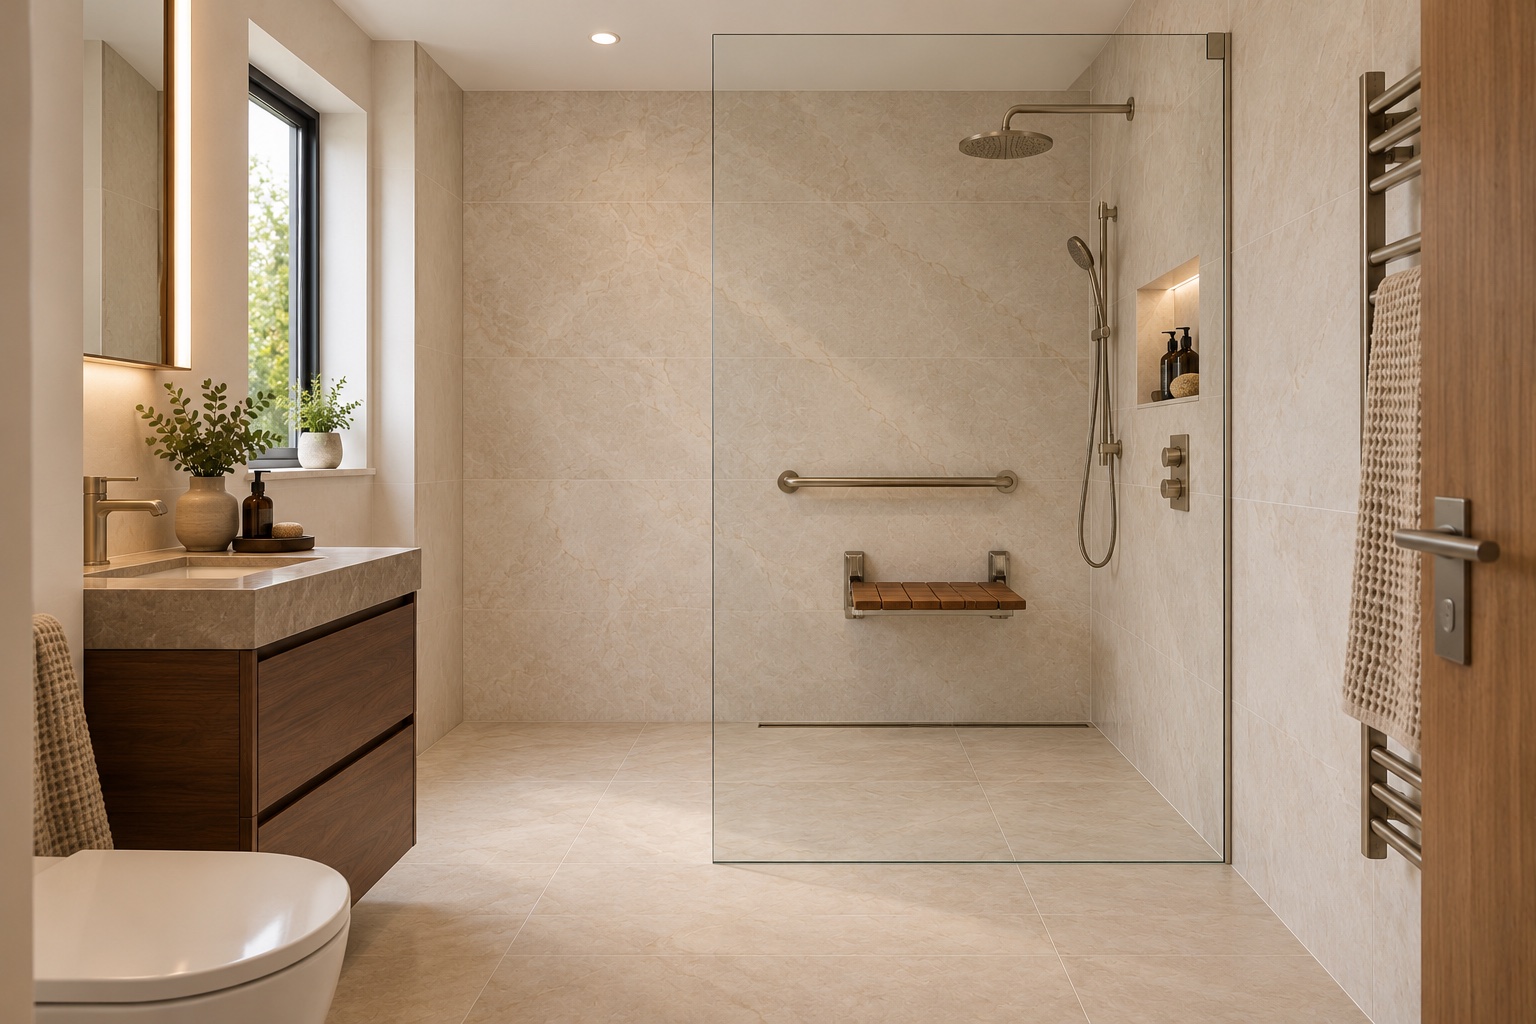
A wet room starts with the room beneath the finishes.
A wet room brings the shower area into the bathroom floor rather than relying on a conventional enclosed shower tray. A suitable layout can make entry easier, but the finished result depends on the existing floor, the drainage route and how the space will be used. The property assessment establishes what is achievable before the specification is agreed.
Level access is a design requirement, not an assumption.
A low shower tray and a flush shower floor are different solutions. If the user needs step-free access, the entry height, approach and available circulation space must be considered together. Tell us about the practical result you need; there is no need to send medical diagnoses in an enquiry.
Features to discuss at the planning stage.
The layout may include shower seating, support rails, accessible controls and a suitable floor finish. Positioning matters as much as appearance. Seating and support need appropriate fixings, while the screen arrangement should suit access and help manage spray. Product choice and suitability are checked against the room and agreed requirements.
What full supply and installation means.
We source the agreed products and materials and organise the installation. The written proposal should set out the preparation, plumbing changes, waterproofing, finishes, fittings and any additional electrical work needed for your project. We do not manufacture our own bathroom products or have a showroom; samples or supplier viewing options can be discussed where available.
How much does an accessible wet room cost?
The main variables are the existing floor, drainage changes, room size, product specification and extent of the refurbishment. A room that needs substantial alterations differs from one with a suitable existing layout. We quote for the particular project after assessing it, so you can understand what is included before proceeding.
Plan the work around the household.
The installation programme is agreed for the scope and condition of the room. Tell us if this is the only bathroom and discuss access arrangements before setting a start date. If you are helping a parent or relative, involve them in the choices wherever possible.
A local starting point.
For projects across the Oxford–North London corridor, share the property postcode so we can confirm coverage. Start with a call or callback request and a brief description of the room. We can then discuss assessment, scope and the next step.
Talk through your bathroom plans.
Share your postcode and what you would like to change.
Request a callback