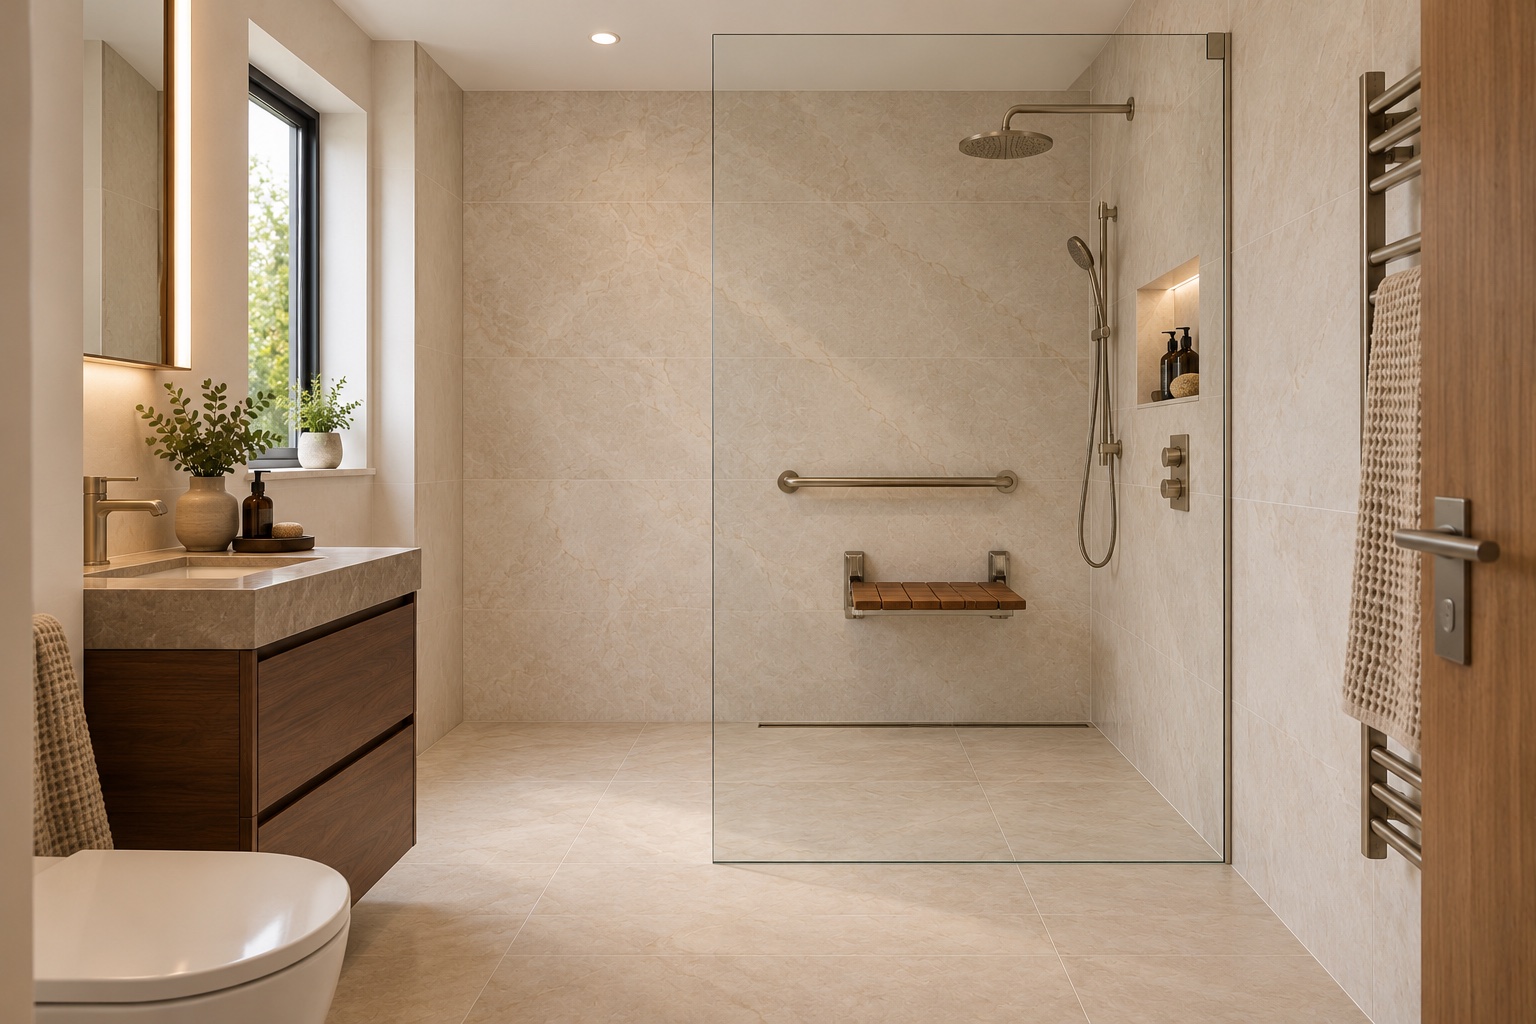
Accessible wet rooms
A considered shower layout, with the floor, drainage and waterproofing assessed for your home.
Explore wet rooms
Accessible bathrooms · Oxford to North London
Beautifully considered. Easier to use.
Complete supply and installation of accessible bathrooms, wet rooms and bath-to-shower conversions. We plan the layout, source the agreed products and organise the installation around your home and preferences.
Accessible bathroom supply and installation across the Oxford–North London corridor. Share your postcode to confirm coverage.
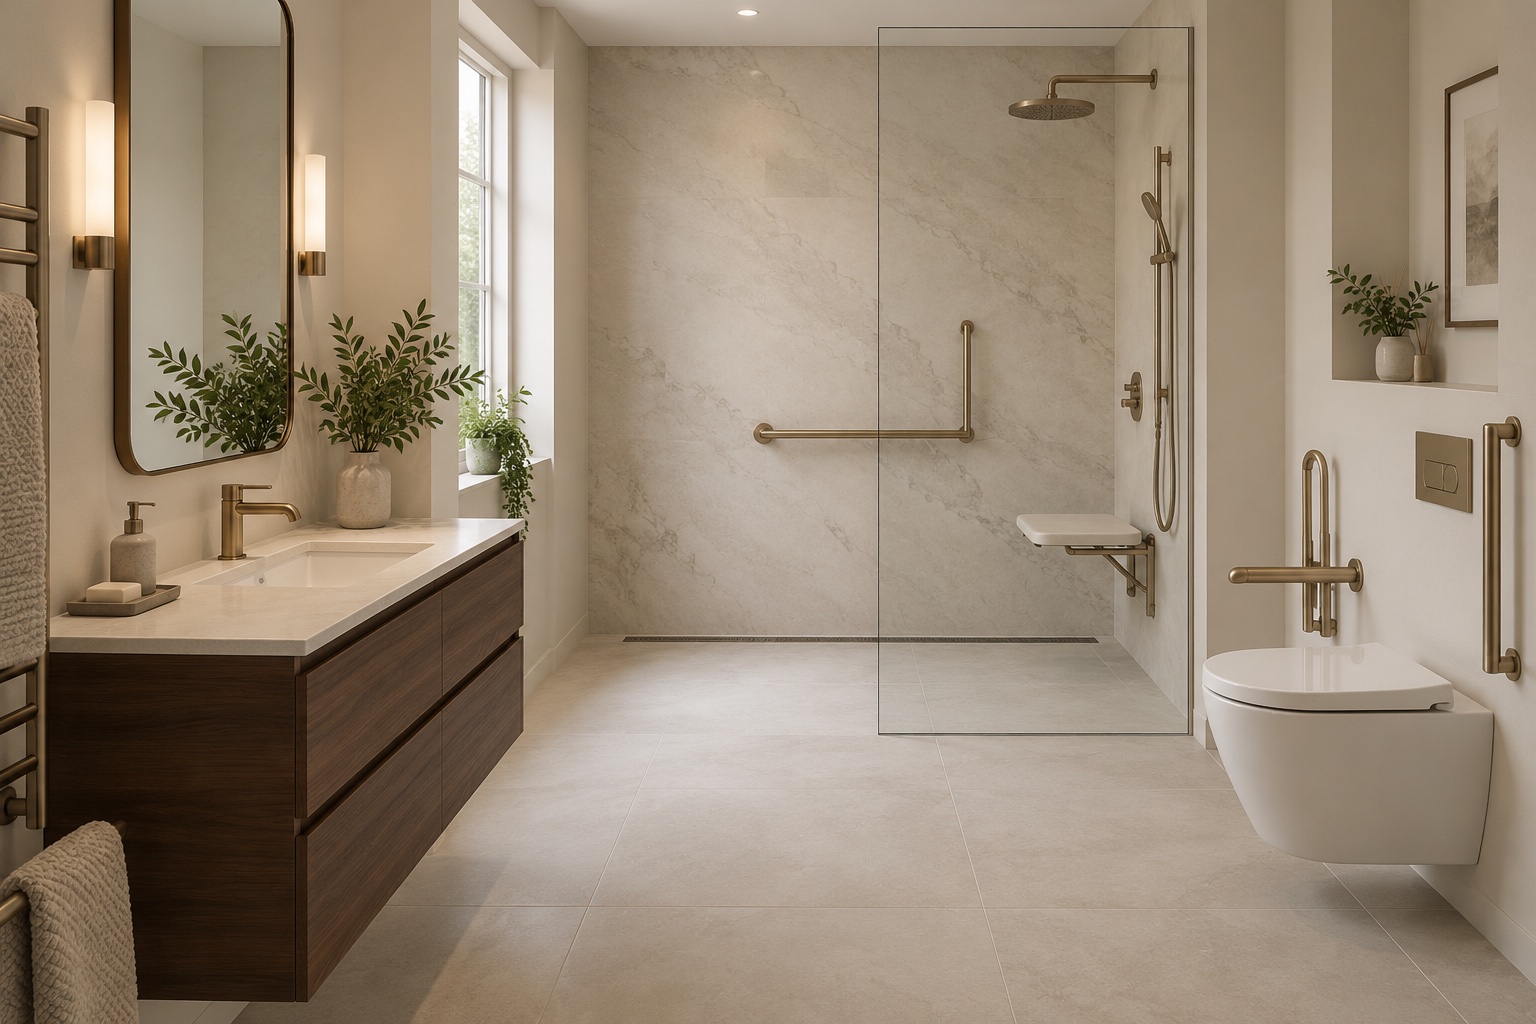 Comfort. Access. Your style.
Your room. Your routine.
From replacing a difficult-to-use bath to rethinking the whole room, start with what would make everyday life easier.
A considered shower layout, with the floor, drainage and waterproofing assessed for your home.
Explore wet rooms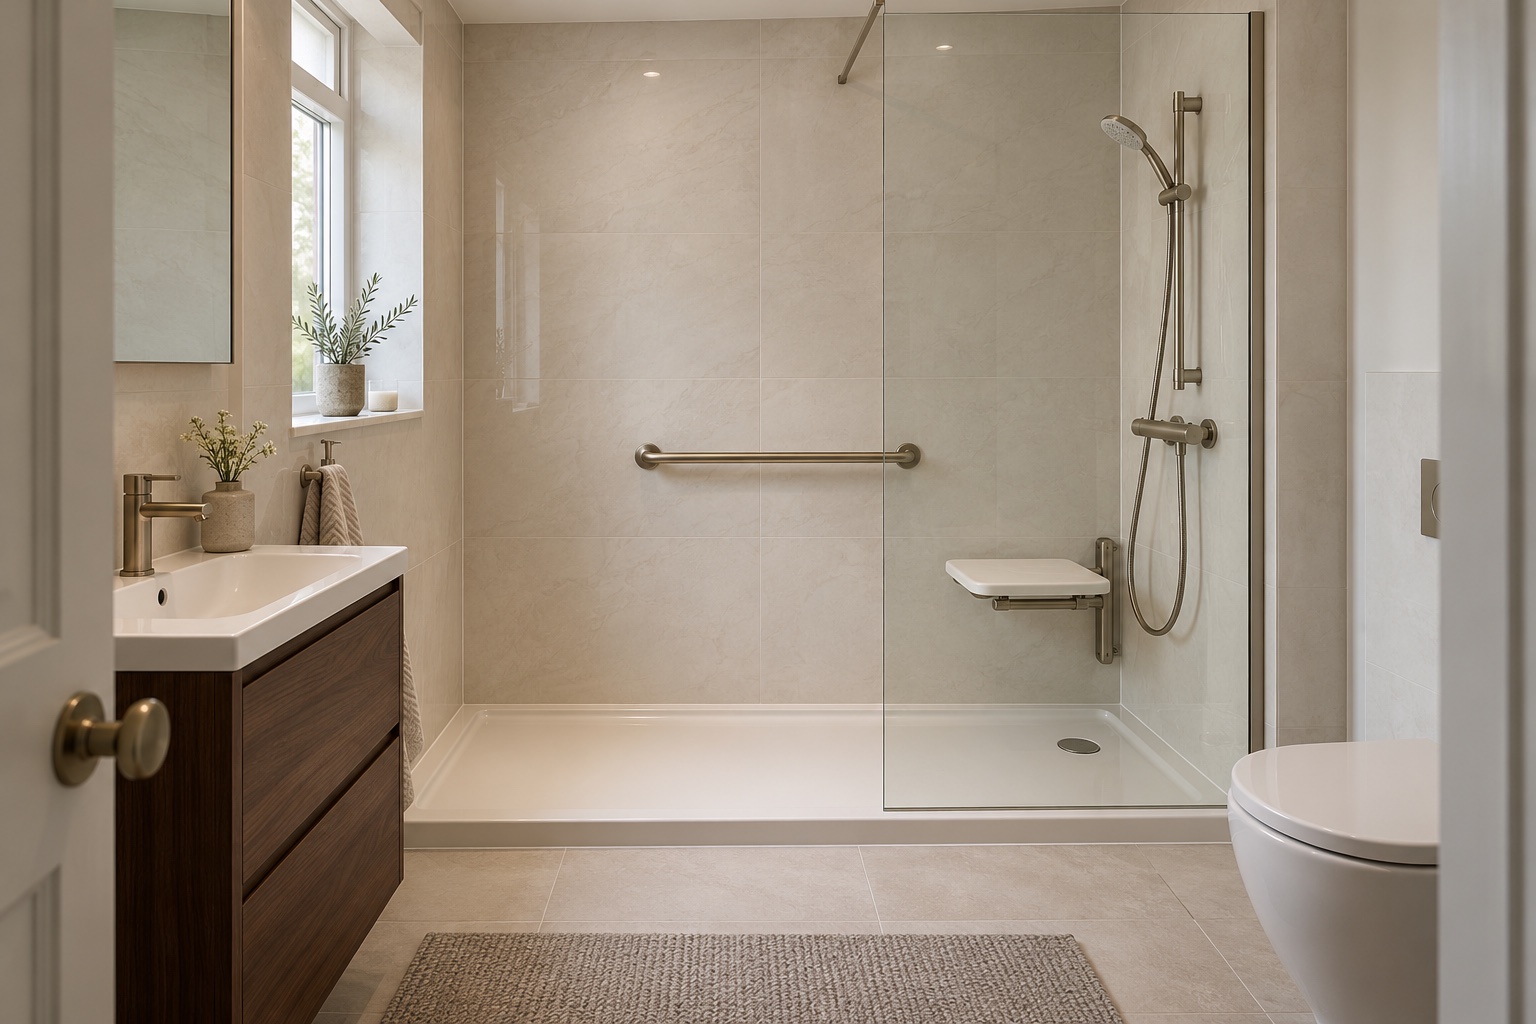
Replace an awkward bath with a shower planned around access, available space and your preferred finishes.
Explore shower conversionsBring the whole room together, from circulation space and support to storage, surfaces and fittings.
Discuss your bathroomAll bathroom images shown are illustrative design concepts, rather than our completed installations.
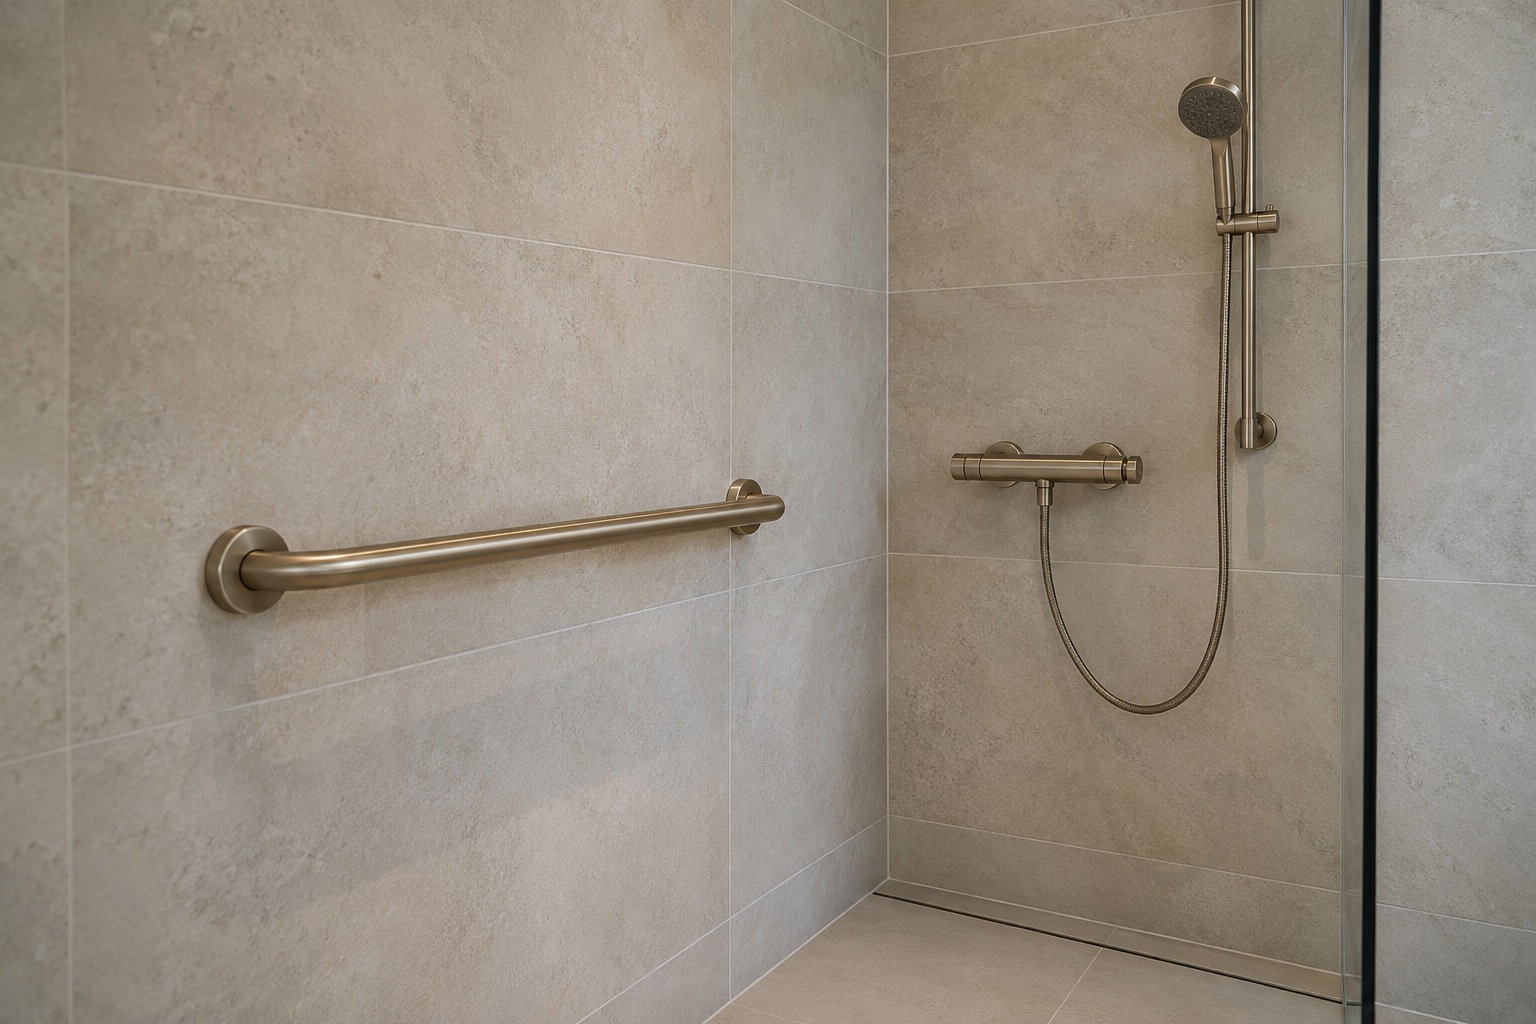
The details make the difference
Accessible features can sit comfortably within a beautiful bathroom. We discuss how you use the room alongside the look and feel you want.
Explore low-profile and level-access options, subject to your floor, drainage and available space.
Consider seating, rails and easy-to-use controls, with positioning and suitable fixings planned together.
Choose materials, fittings and storage around your style, practical requirements and agreed budget.
From an idea to an agreed plan
We source the products and organise the installation. Your written proposal sets out the specification and work before you decide to proceed.
Tell us your postcode, what you want to change and the timing you have in mind. We’ll discuss the next step for your project.
A property assessment establishes the layout, access and installation requirements. Then we can discuss products, finishes and scope.
Review your written quote and specification. Discuss the programme and household arrangements before booking the installation.
The existing room, plumbing, electrical work and chosen materials affect the cost. We quote for the agreed scope rather than assume one starting price fits every bathroom.
The installation programme depends on the agreed scope and the condition of the room. Tell us if it is your only bathroom so access and disruption can be discussed early.
For you, or someone you love
If you’re helping a parent or family member organise a bathroom, we can discuss the project together. The person who will use the room should be involved in the choices wherever possible.
Discuss your bathroomBefore we begin
You don’t need a finished design or a shopping list to get in touch. Start with what you’d like to change.
We source the products and materials and manage the installation. Your agreed specification and quote set out what is included. We do not manufacture our own products or operate a showroom.
Yes. We consider tiles, fittings, lighting and storage alongside access, seating and support. Product choice and positioning are planned around the room and the person using it.
No. Some walk-in showers use a low or raised tray. A level-access solution depends on your floor, drainage and layout. If step-free entry is important, we discuss and assess that requirement before the specification is agreed.
We consider accessible bathroom projects across the Oxford–North London corridor, with coverage confirmed by postcode. Tell us where the work is planned so we can check the location and discuss the next step.
The price depends on the scope, existing condition, layout changes and chosen products. We discuss your requirements and assess the property before preparing a project-specific quote. If you have a budget in mind, it helps guide the options.
Yes. We can discuss the project with you and the person who will use the room, so practical requirements and personal preferences guide the decisions.
We can discuss samples and supplier viewing options for the products you are considering, subject to availability. We do not have our own showroom.
Let’s make a start
Request a callback to discuss your room, the changes you want and the next step. This is an enquiry, not an instant price or a booked appointment.
Email usPrefer email? Send a brief outline of your project.
Accessible bathroom supply and installation across the Oxford–North London corridor. Coverage confirmed by postcode.
Four required details to request a callback. We’ll discuss the project before arranging an assessment or preparing a quote. Optional details can wait until we speak.
We’ll use your details to respond to your enquiry. Please don’t include medical information.